
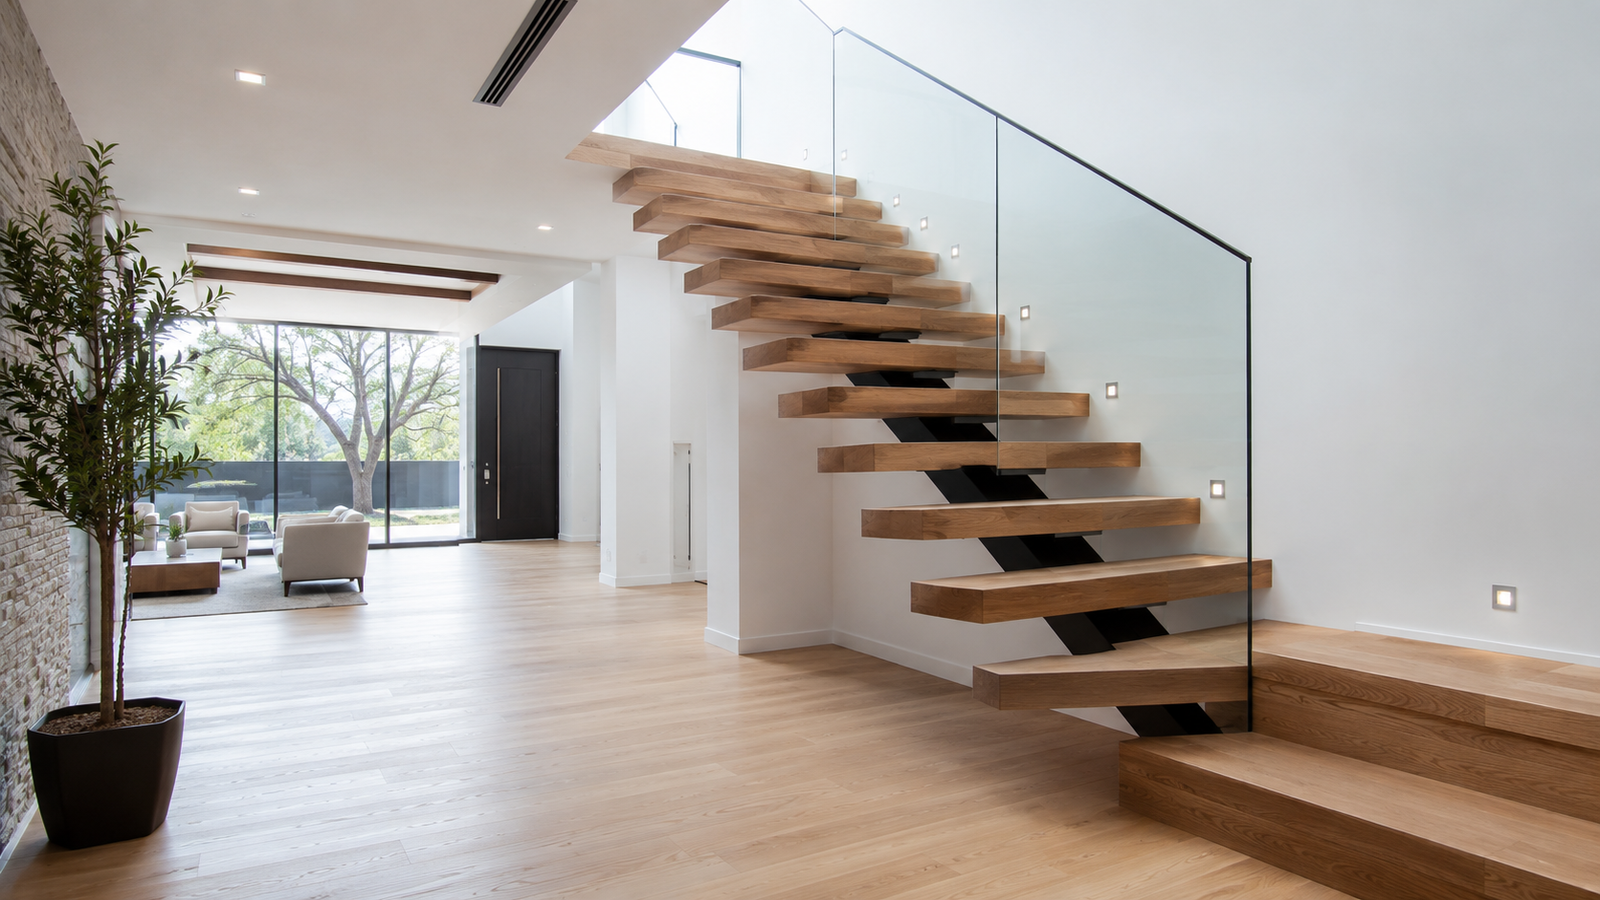
| Quick answer: Floating stairs remain a strong modern design feature because they make rooms feel open and allow light to move through a space. However, good looks are only part of the decision. Structure, handrails, guards, tread design and local building rules matter just as much. |
Floating stairs create a clean, almost weightless look. The steps seem to hang in the air, while the main support stays hidden or visually reduced. That simple effect can turn a staircase into a major design feature.
The style is still getting attention in 2026. ArchDaily described floating staircases as a major contemporary trend because they can visually expand a room and help natural light move through it. At the same time, the conversation is becoming more practical. Some designers quoted by The Spruce argue that floating stairs can feel less timeless when safety and daily comfort are not handled well.
So, are floating stairs worth it? For the right home, they can look beautiful and save visual space. However, they need careful structural planning. They also need safe railings, suitable tread surfaces and code-compliant details.
Floating Stairs at a Glance
| Best known for | Open, minimal appearance with hidden or reduced visible support |
| Common materials | Wood, steel, glass and concrete |
| Popular systems | Cantilevered, mono-stringer and hidden steel support |
| Big advantage | More visual openness and better light flow |
| Main concern | Safety, comfort, structure and code compliance |
| Best fit | Modern homes where the staircase is part of the interior design |
What Are Floating Stairs?
Floating stairs are staircases designed to reduce the amount of visible support. The treads may connect to a hidden steel frame, a wall, or a slim central stringer. Because the support is less obvious, the steps appear to float.
Apartment Therapy explains that some floating staircases use a central stringer, while other designs place support toward the edges. In both cases, the goal is the same: keep the structure visually light. See Apartment Therapy’s staircase guide.
The important point is that “floating” does not mean unsupported. A safe staircase still needs a real structural system. The support is simply hidden, simplified or integrated into the design.
Why Floating Stairs Still Feel Modern in 2026
First, they make a room feel more open. Traditional enclosed stairs can create a heavy visual block. Floating treads leave more empty space around the staircase. As a result, a hallway or living area may feel wider and brighter.
Second, they work well with natural light. Open risers and glass guards allow daylight to pass through the staircase instead of stopping at a solid wall.
Third, they fit the clean lines used in many contemporary homes. Wood treads add warmth, while black steel can add contrast. Glass keeps the view open. Concrete can create a more architectural look.
However, the trend is not one-sided. The Spruce reported in July 2026 that some designers see floating stairs as a less practical trend, especially when the design favors appearance over comfort or safety. That does not mean the style has disappeared. Instead, it shows why a well-planned version matters more than a dramatic one.
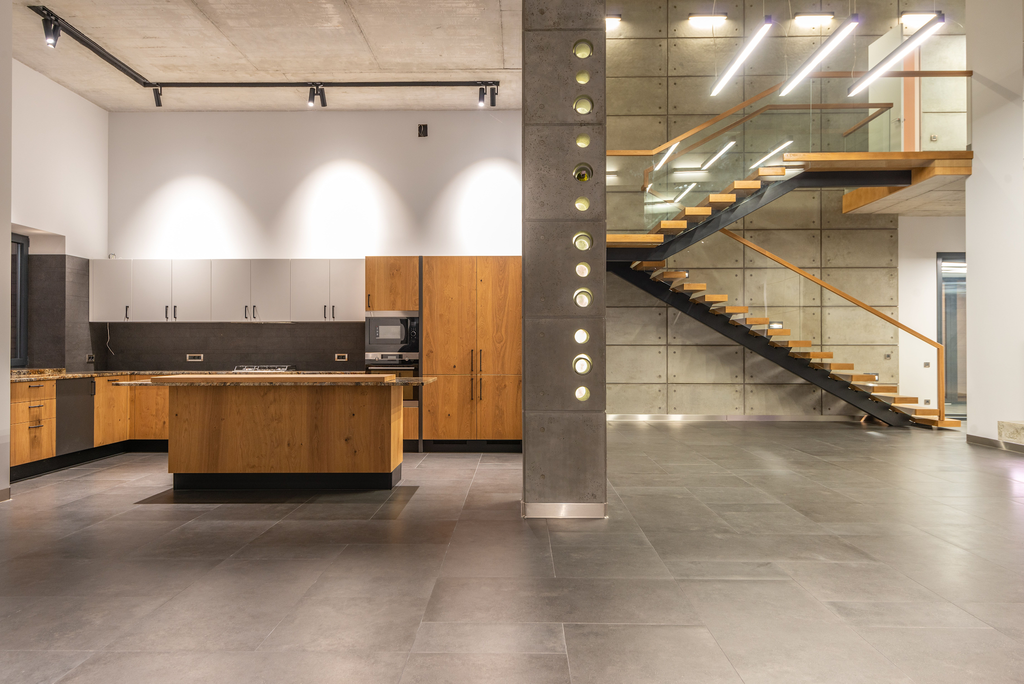
Photo: Max Vakhtbovych / Pexels (free to use)
How Do Floating Stairs Actually Work?
The visible treads are only one part of the system. Behind them is a structural solution designed to carry weight and control movement. The exact system depends on the house, wall structure, span, materials and local engineering requirements.
1. Cantilevered Floating Stairs
Cantilevered treads project from a wall with little or no visible support below them. A hidden steel frame or reinforced wall usually carries the load. This creates the strongest “floating” effect.
2. Mono-Stringer Floating Stairs
A mono-stringer system uses one main support under the center of the staircase. The treads extend from that central spine. This system still looks open, but the structure is easier to see and understand.
3. Hidden Steel Support
Some designs hide steel plates, brackets or frames inside the wall or beneath thick treads. The result can look very minimal. However, the hidden structure must be planned early because it may affect framing, wall thickness and installation.
6 Floating Stair Design Ideas That Work Well
Warm Wood + Glass: Wooden treads keep the space warm, while clear glass guards maintain the open look. This mix works especially well in bright, modern homes.
Wood + Black Steel: Black steel adds a strong line under warm wood. It works well with industrial, loft and modern farmhouse interiors.
Integrated Step Lighting: Soft lighting under or beside each tread can improve visibility at night. Keep the light simple and functional instead of turning the staircase into a flashy feature.
Minimal White Staircase: White stairs can almost disappear against pale walls. This approach suits small or very clean interiors, but marks and wear may show faster.
Concrete Floating Treads: Concrete can create a bold architectural look. It works best when the whole interior uses strong materials and simple lines.
Floating Stairs Beside a Feature Wall: A textured stone, wood or concrete wall can frame the staircase. The stairs stay visually light while the wall adds depth and character.
Benefits of Floating Stairs
- They can make a room look larger because more floor, wall and light remain visible.
- They can turn a functional staircase into a strong architectural feature.
- They work with several materials, including wood, steel, glass and concrete.
- Open risers can help daylight travel through the space.
- The area below the stairs can feel less boxed in and may be easier to use visually.
Possible Drawbacks to Consider
Floating stairs are not automatically the best choice for every home. They can cost more than a simple standard staircase because the hidden structure often needs custom design, fabrication and careful installation.
- Open risers may feel less comfortable to some users, especially on a tall staircase.
- Glass guards need regular cleaning to stay clear and polished.
- A very minimal design can become unsafe if handrails or guards are removed for appearance.
- Thick wood treads can show scratches, while glossy surfaces may become slippery.
- Structural changes can be difficult to add later, so planning should happen early in a renovation or build.
Are Floating Stairs Safe?
| Safety note: A floating staircase can be safe when it is properly engineered and built with suitable handrails, guards, tread sizes, spacing and slip resistance. Do not treat it as a purely decorative DIY feature. |
Apartment Therapy has highlighted concerns about floating stairs with open risers, slippery surfaces or missing handrails. The article notes that these details can be especially important for children, older adults and anyone with balance concerns. Read Apartment Therapy’s safety discussion.
Building rules also matter. For example, the 2021 International Residential Code says that a flight with four or more risers needs a handrail on at least one side. It also sets rules for guards on certain open-sided walking surfaces and stairs. See the ICC residential stair provisions.
However, local rules can differ. A city, state, province or country may use a different code or newer edition. Therefore, homeowners should confirm the rules that apply locally and use qualified professionals for structural design and installation.
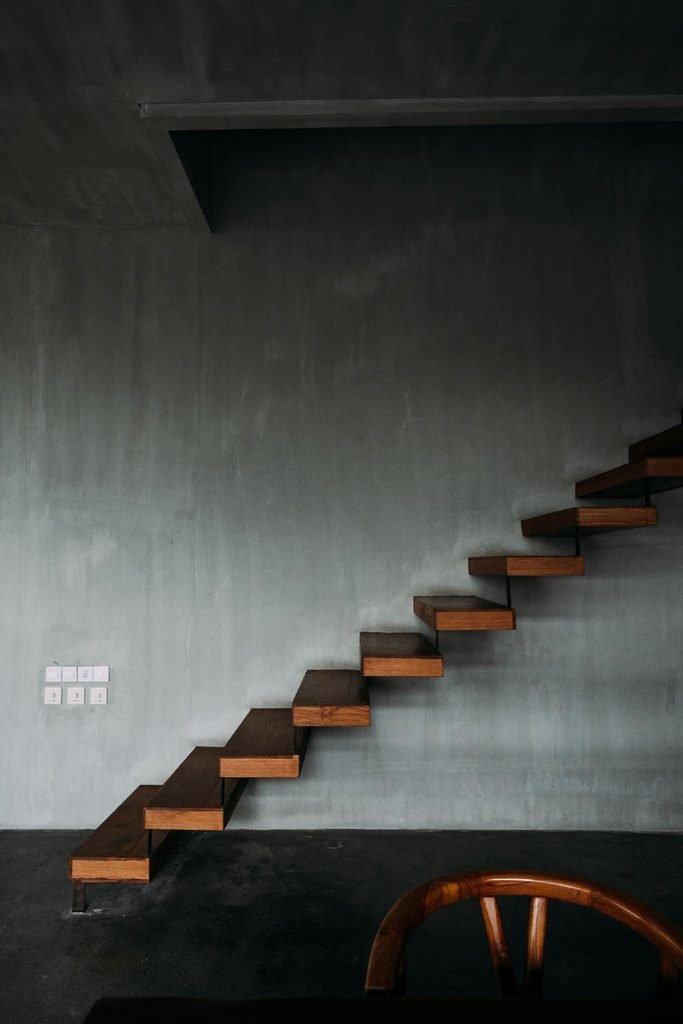
Photo: Rachel Claire / Pexels (free to use)
Best Materials for Floating Stairs
Wood: Wood is warm, comfortable and easy to match with floors or furniture. Oak, walnut and other hardwoods are common choices.
Steel: Steel often forms the hidden structure or central stringer. It can also create a clean industrial look when left visible.
Glass: Glass guards keep sightlines open. They suit modern interiors, although fingerprints and dust show easily.
Concrete: Concrete feels solid and sculptural. It can work well in large modern spaces, but weight and structure require careful planning.
Do Floating Stairs Work in Small Homes?
They can, but the benefit is mainly visual. A floating staircase does not remove the space needed to move between floors. However, open risers and slim supports can make a small room feel less crowded.
For a compact home, keep the design simple. Use light wood, slim railings and clear glass if it suits the space. Also, avoid turning the area into a complicated display. The main goal should be safe movement and a clean sightline.
Are Floating Stairs Going Out of Style?
Not exactly. In 2026, there is a clear split between design excitement and practical criticism. ArchDaily still presents floating stairs as a major contemporary architectural trend. Meanwhile, The Spruce has reported that some designers now see them as less practical or less timeless.
The best conclusion is simple: the dramatic, safety-last version may age badly, but a well-proportioned floating staircase can still feel modern for years. The strongest designs use durable materials, clear handrails, comfortable treads and details that match the home instead of chasing a trend.
Before You Choose Floating Stairs
- Check whether the wall or floor structure can support the design you want.
- Ask how the treads will be anchored and how much movement is expected.
- Choose a safe handrail and guard system early, not after the stairs are built.
- Consider children, older family members, pets and overnight use.
- Choose a tread finish that offers good grip.
- Plan lighting so every step is easy to see.
- Check local building rules before ordering custom parts.
- Get structural and installation advice from qualified professionals.
Frequently Asked Questions
What makes stairs look like they are floating?
The support is hidden or visually reduced. Treads may connect to a wall, hidden steel frame or slim central stringer.
Are floating stairs more expensive?
They can be. Custom steelwork, structural reinforcement, glass guards and specialist installation often add cost compared with a basic staircase.
Can floating stairs have a handrail?
Yes. In fact, a properly designed handrail is often important for both safety and code compliance. The rail can still look minimal.
Are open risers required?
No. Some floating designs use open risers for a lighter look, but the exact design should follow local rules and the needs of the people using the stairs.
What is the best material for floating stair treads?
Hardwood is a popular choice because it feels warm and works with many interiors. Steel, concrete and other materials can also work when the structure is designed for them.
Can I add floating stairs during a renovation?
Often yes, but the project may need structural changes. Hidden supports are easier to plan before walls and finishes are complete.